Prewiring a New Build: What to Install Before the Drywall Goes Up
Gurinder Khabnra • September 23, 2026
Prewiring a New Build: What to Install Before the Drywall Goes Up
If you're building a home, there's a short window when adding technology is easy and inexpensive. It opens after the framing goes up. It closes the day the drywall crew arrives. During that stretch, walls are open, ceilings are accessible, and running cable takes a fraction of the time it would in a finished house. This stage is called prewiring, and it's one of the smartest decisions a new home builder can make.
The foundation of any prewire is network cabling. Running Cat6 ethernet to every room, plus ceiling locations for wireless access points, gives you a wired backbone that Wi-Fi can rely on. Wi-Fi is only as good as what it's connected to, and a wired network beats a single router in the corner of the house every time.
Next, think about where screens will go.
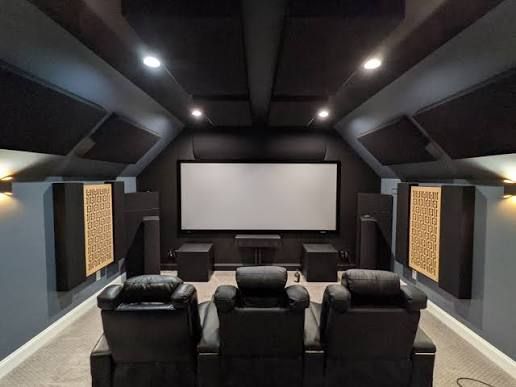
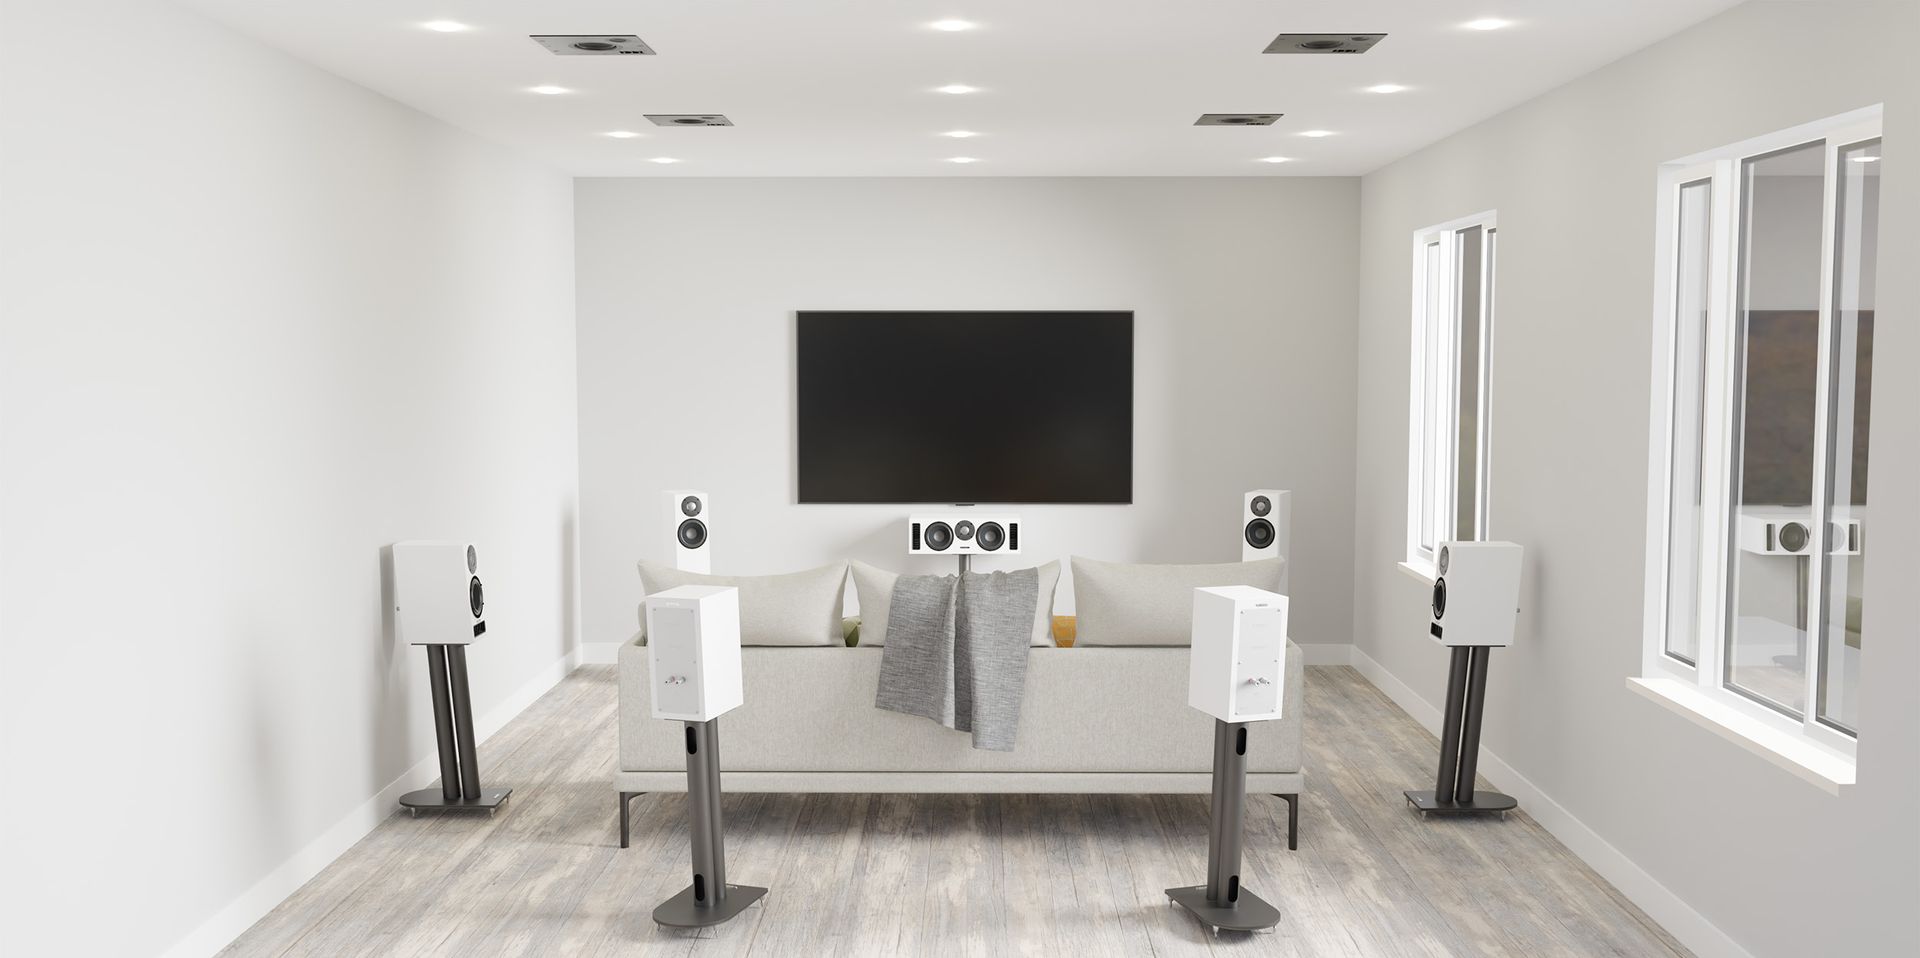
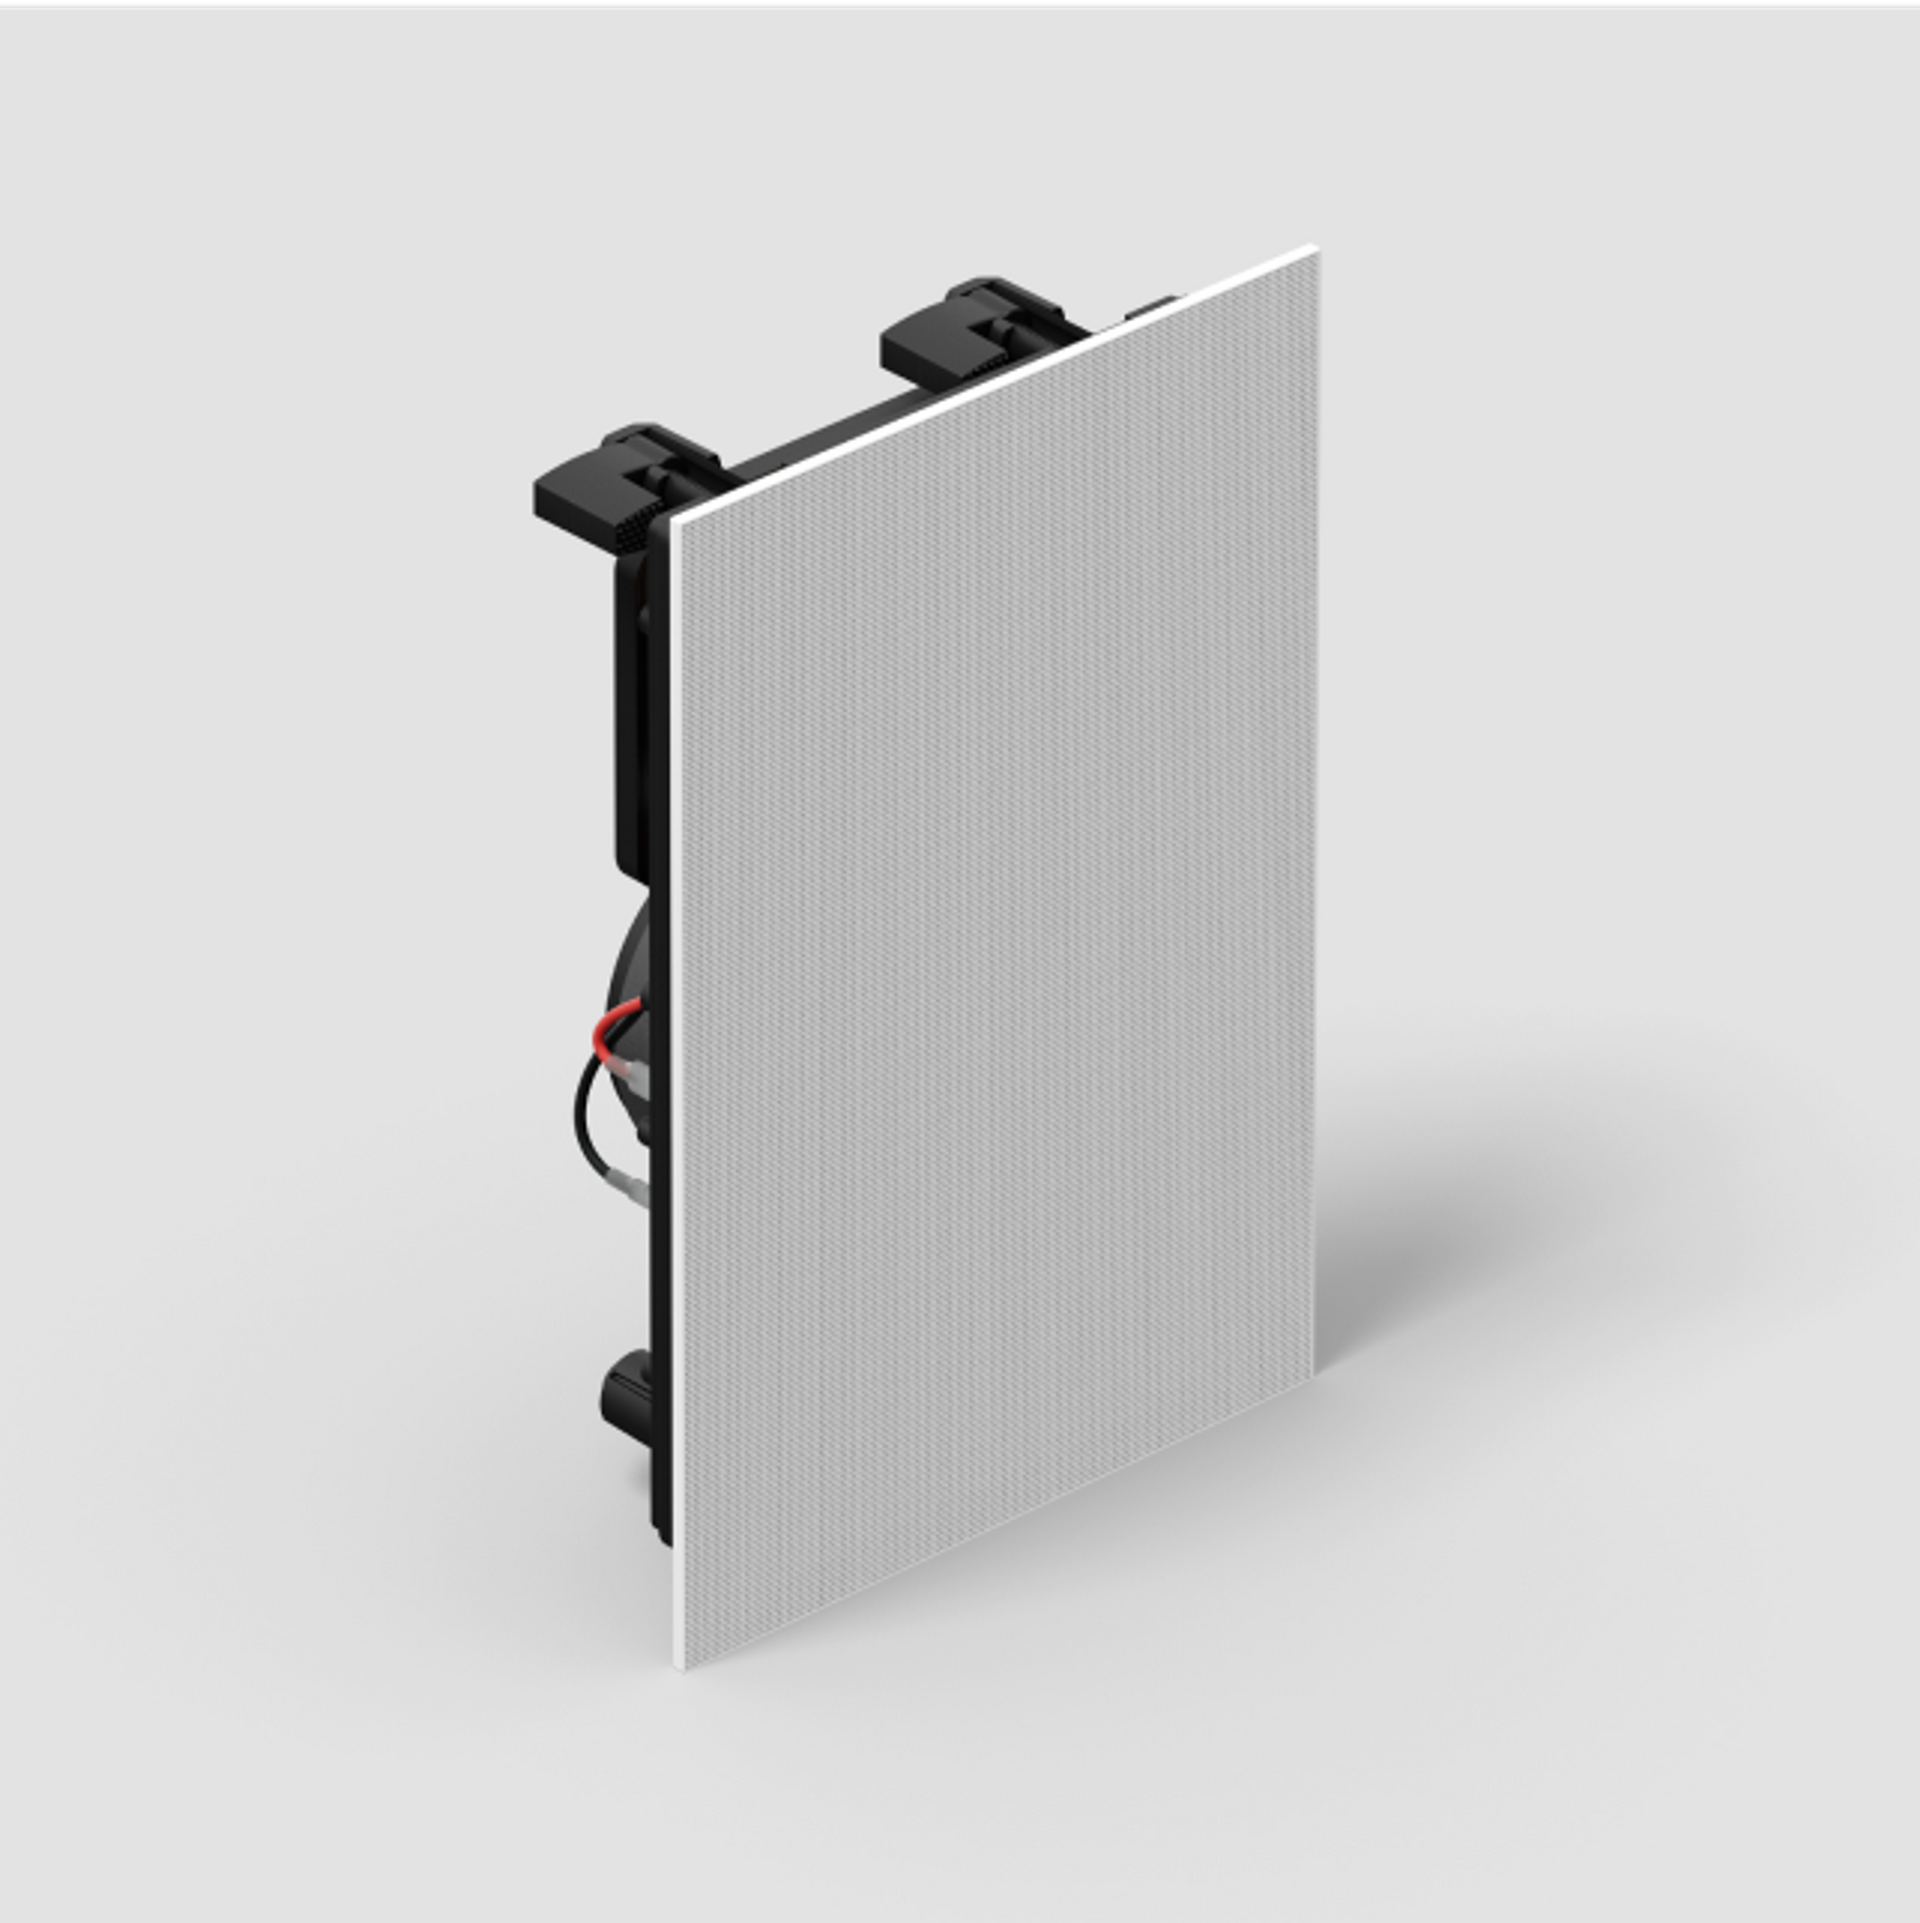
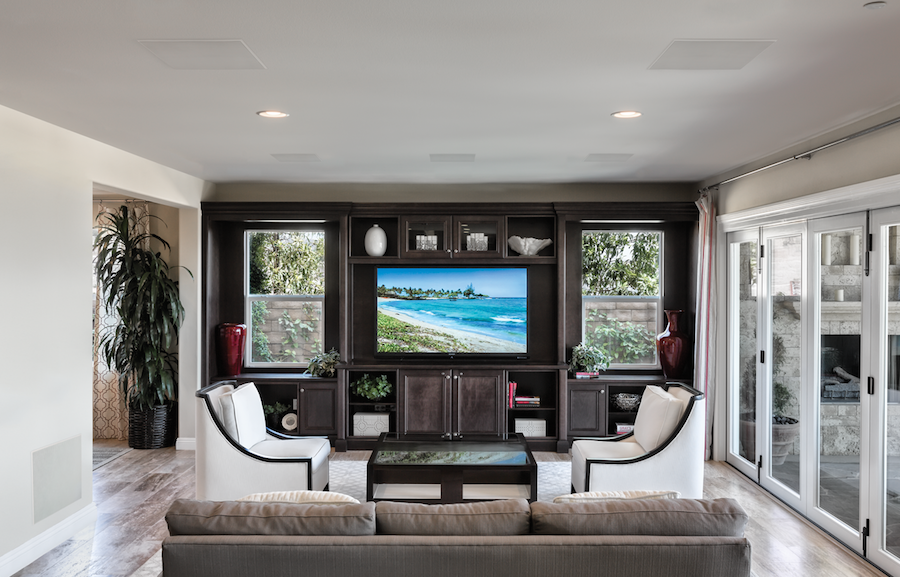
Every planned TV location needs power and data behind the wall, and ideally a recessed box so the TV can sit flat without cords dangling below it. If you're planning a dedicated media room, speaker wire for surround sound and any in-ceiling speakers should be run now, since it's nearly impossible to add cleanly afterward.
Security is another big one. Cameras that use power over ethernet need a cable run to each planned location, usually under eaves, at entry doors, and around the garage. Running these before the exterior is finished keeps cables hidden and protected instead of stapled along the siding.
Lighting control has its own wiring needs. Many smart switches and keypads work best with a neutral wire in the switch box, and older wiring practices sometimes skipped it. Make sure your electrician knows smart lighting is planned so the boxes are wired properly. Plan keypad locations too, since a few well-placed ones can replace a wall full of single switches.
Don't overlook windows.
If you're considering motorized shades, either now or down the road, power or low voltage wiring at the top of each window, along with shade pockets in the framing, makes for a clean, professional look. Adding these details later can mean cutting drywall or living with visible cords.
Every system needs a home base. Set aside a ventilated closet or utility space for the network equipment, the automation processor, and any audio or video gear, with plenty of power, good airflow, and room to grow. A cramped, hot closet is a common problem in homes where this step got skipped.
It's also worth running a few empty conduits from key spots, like the equipment closet to the attic or a crawl space. They cost very little now. Later, they give you an easy path for cables you haven't thought of yet.
The most important step is communication. Get your automation installer involved early, ideally before the electrical rough-in, so they can work with your builder, electrician, and designer. A walk-through before the drywall goes up lets everyone confirm that every wire is where it should be. It saves a lot of headaches later.